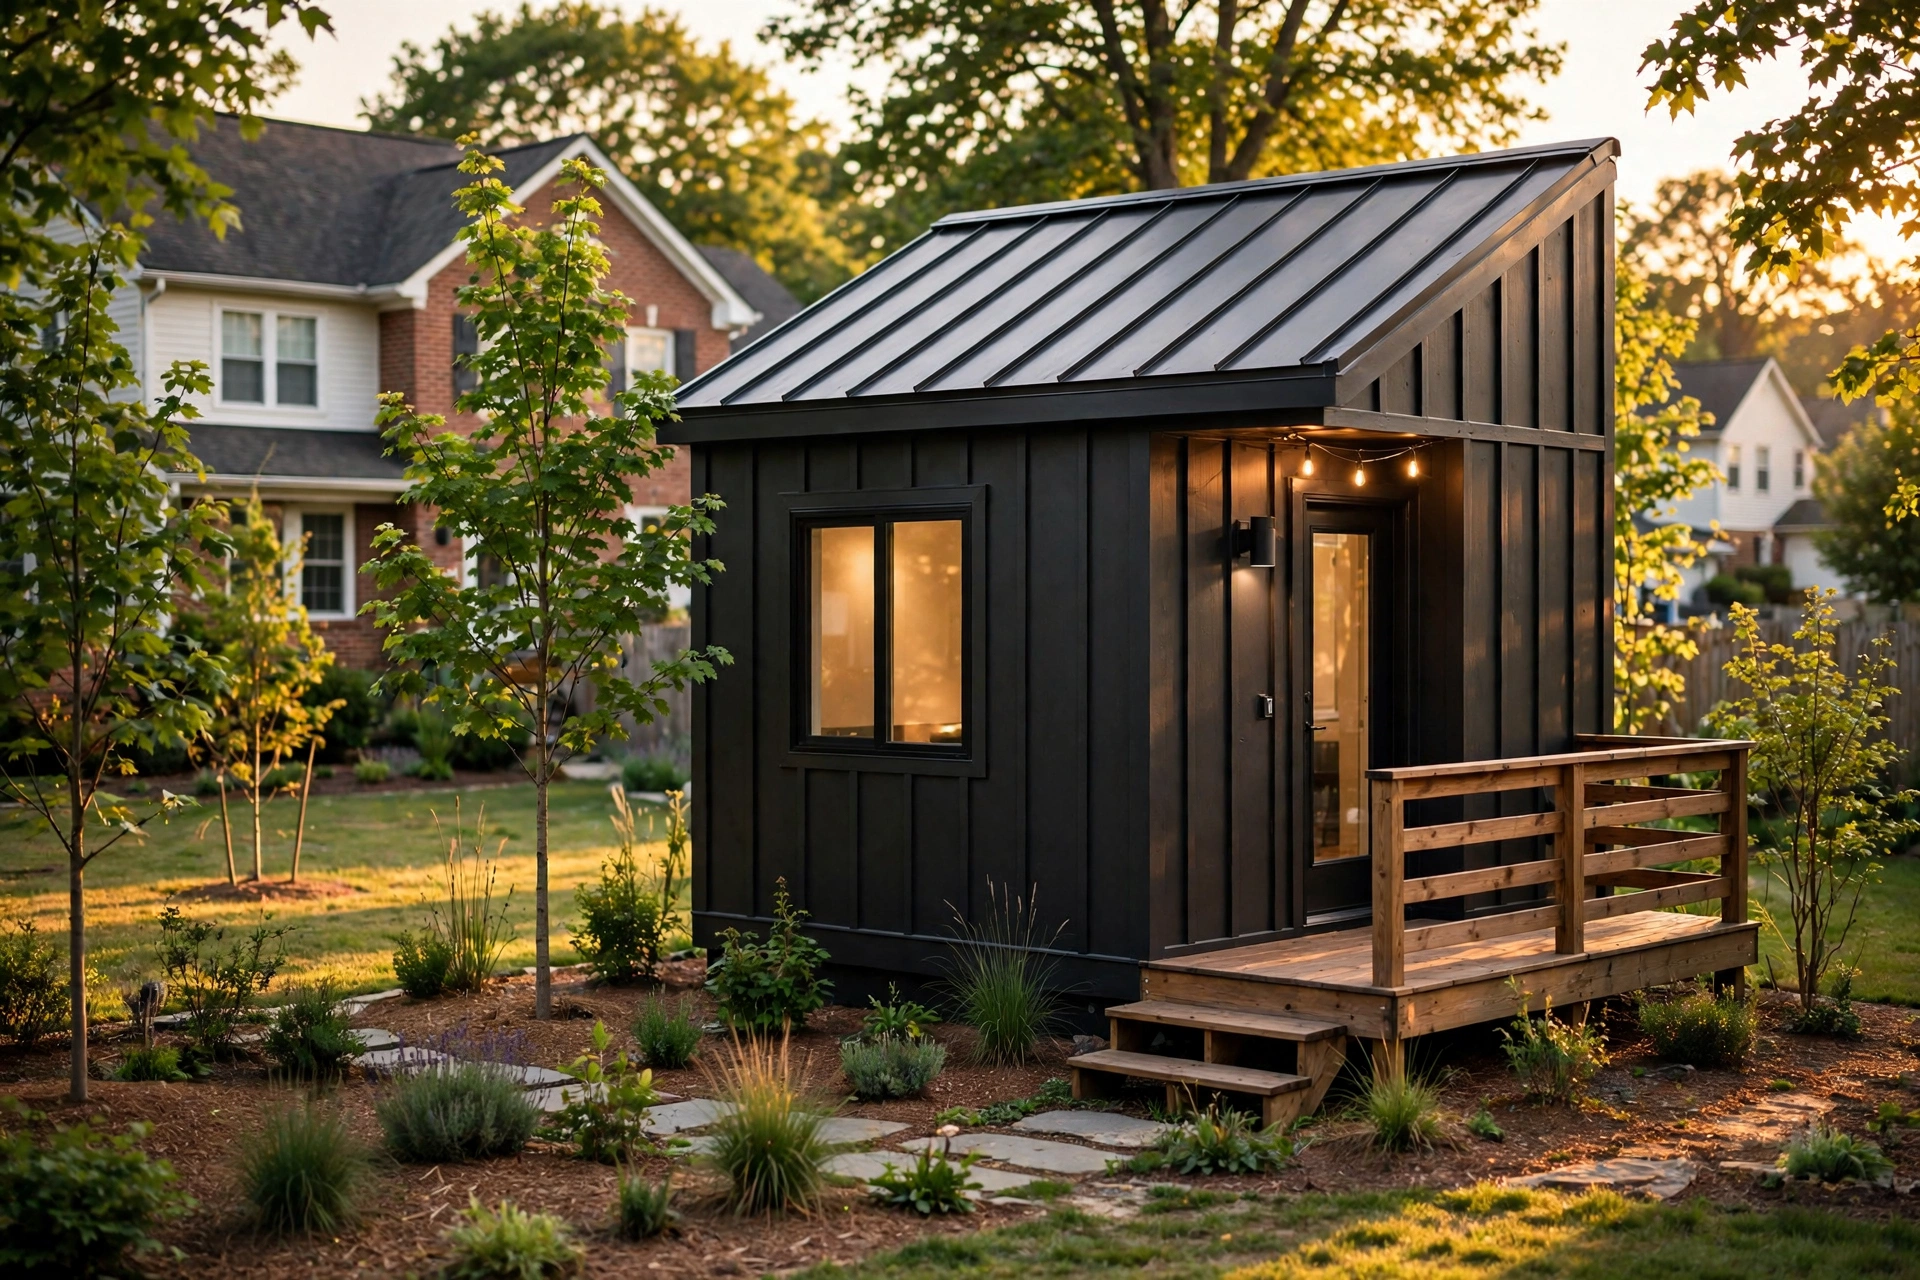
What a detached ADU gives you
A detached cottage is a fully separate home. Own foundation, own roof, own front door, own address feel. It is the best choice when you want real privacy — for a parent, a renter, or yourself as a home office that never bleeds into family life.
Sizes that make sense
Most detached ADUs we plan run 400 to 900 square feet: a studio, a one-bedroom, or a compact two-bedroom. Bigger is not always better — the county caps size based on your lot, and a well-drawn 600 square feet lives larger than a cramped 900. We draw the plan around how the space will actually be used.
What we handle
- Site plan — where the cottage sits, how far from the lines, where the driveway and utilities run.
- Design — floor plan, elevations, and finishes picked with you, not from a catalog.
- Permits — Charles County building permit, zoning review, and any trade permits, filed and followed up.
- Build — foundation, framing, roofing, electrical, plumbing, HVAC, insulation, drywall, and finishes.
- Final walkthrough — we walk every room with you before the last dollar changes hands.
The part homeowners forget: utilities
Water, sewer or septic, electric, and gas have to reach the cottage. On county sewer this is usually straightforward trenching. On septic, the system must be sized for the extra bedroom — sometimes that means an upgrade. We check this during the free lot walk, because it is one of the biggest cost swings in the whole project.